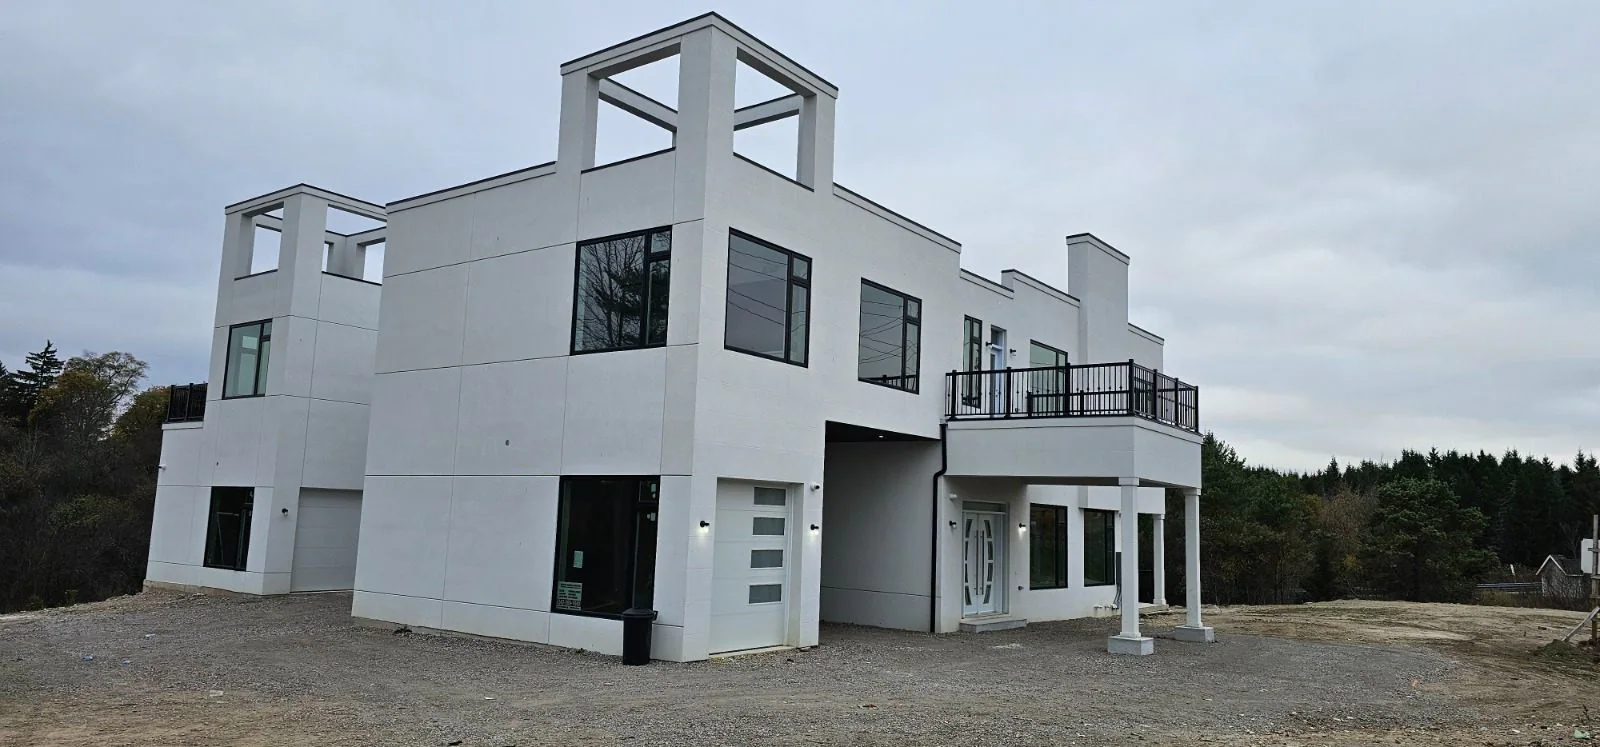
Second-Storey Addition
View project details and photos.
Residential Addition
A front porch addition documented from the original entrance and structural framing through roof sheathing, shingles, finished columns, soffit, and a furnished covered seating area.

Project overview
Project gallery
Project video
A short project video showing the covered front porch addition from construction through the finished outdoor seating area.
More project stories
Call today for a free quote
Tell us what you want to build or renovate, and we will help you define the scope and next practical step.